Verifying Duplex Stainless Valve Quality at Purchase
A practical purchase verification checklist for duplex stainless steel valves: phase balance, nitrogen control, solution annealing, G48 and A923 testing, weld repair scrutiny, and document review.
Verifying Duplex Stainless Valve Quality at Purchase
Duplex stainless steels deliver an attractive combination — strength roughly double that of standard austenitic grades and chloride pitting resistance well beyond 316 — which is why they have become the default for seawater cooling, desalination, offshore process, and aggressive chemical duty. They are also, by wide agreement among inspection engineers, the family with the highest rate of quietly bad product in the supply chain. The failures are rarely dramatic at delivery. They surface later as pitting at 40 °C seawater, cracking in a heat-affected zone, or corrosion at a repair weld that nobody knew existed. All of it traces back to a handful of metallurgical controls, and all of those controls can be verified before the purchase order is closed. This article is that verification list.
Why Duplex Quality Goes Wrong More Often
Duplex performance depends on a balance between two phases — austenite and ferrite — plus alloying elements dissolved in them. The celebrated properties only exist when that balance and chemistry are right. Three things routinely go wrong:
- Phase balance drifts. Duplex properties peak with roughly equal austenite and ferrite fractions. Excess ferrite, typically caused by too little nitrogen or too low an annealing temperature, slashes toughness and corrosion resistance. Excess austenite from over-annealing dilutes the ferrite's strength.
- Nitrogen is wrong. Nitrogen is a deliberate alloying element in every duplex grade; it stabilizes austenite during welding and heat treatment and is central to pitting resistance. Cheap or careless melts run low nitrogen and the material quietly fails its own specification.
- Solution annealing is skipped or underdone. Improperly annealed duplex carries intermetallic precipitates — sigma phase above all — that destroy corrosion resistance and toughness. Sigma can form within minutes in the wrong temperature window and never shows up on a chemical analysis.
A chemical certificate, in other words, proves almost nothing on its own. The microstructure is the product, and the microstructure must be tested.
The Verification Checklist
Treat the following as a purchase-stage checklist, written into the specification rather than negotiated afterward.
Melt Chemistry and the Right Grade
Require mill test certificates showing full heat analysis, then compare against the actual grade — not just "duplex." The common workhorse is UNS S31803; the tighter version, UNS S32205, controls chemistry windows more strictly to guarantee the pitting resistance the grade promises. Super duplex grades such as S32750 and S32760 have their own windows and a PREN requirement that the certificate must satisfy arithmetically. A certificate that lists chromium, molybdenum, and nickel but omits nitrogen is a red flag in itself.
Ferrite Count and Phase Balance
Phase balance should be measured, not assumed:
- Metallographic point count on a prepared section is the reference method; ferritoscope readings are acceptable for shop control but should be correlated with metallography.
- Ferrite content within roughly 35–55% (or the specification's stated window) indicates a controlled melt and anneal.
- For cast bodies, check both the as-cast surface region and the machined interior — casting section thickness changes local solidification and phase balance.
Corrosion Testing: G48 and A923
This is where most substandard duplex is caught, and where most casual purchase specifications go missing. Two test families exist and both are legitimate:
- ASTM G48 Method A — a ferric chloride immersion test reporting mass loss; commonly specified at 22 °C for standard duplex and 35–50 °C for super duplex, with critical pitting temperature testing when the duty justifies it.
- ASTM A923 — developed specifically for duplex, targeting intermetallics: Method A is a Charpy impact test at minus 40 °C, Method B is the ferric chloride weight-loss test, and Method C is metallographic evaluation for precipitates.
Insist on test coupons representative of the actual casting or forging heat treatment, not generic coupon records. A923 exists precisely because G48 alone can pass material that still carries sigma phase; the Charpy component is the one that exposes it.
Solution Annealing Records
Ask for the heat treatment chart, not just the statement "solution annealed." What to look for:
- Annealing temperature consistent with the grade — typically in the range around 1020–1100 °C for standard duplex, with super duplex at the upper portion of that window.
- Adequate soak time for section thickness, followed by rapid cooling, usually water quench. Slow cooling through the intermediate range invites sigma precipitation.
- Consistent furnace records matching the certificate — a certificate dated after a heat treatment record that shows a different cycle is an audit finding.
Metallography on Hold Points
For critical service, a metallographic sample per casting lot — showing the duplex structure free of intermetallics, with reasonable phase balance — is cheap insurance. It is the only direct evidence that the microstructure the price paid for is the one delivered.
Castings Versus Forgings and Bar
Duplex valve bodies arrive three ways: cast, forged, or machined from bar. The quality risks differ.
Castings are the most common and the most risk-laden: solidification segregation, shrinkage porosity, and the temptation to repair-weld without re-annealing. Acceptance should reference the applicable casting grade designations and require radiographic or surface examination per the agreed level.
Forged bodies and bar stock have better soundness but are not risk-free. The critical item is bar stock: heavily cold-worked or improperly annealed bar can carry sigma or an off-balance structure that no chemical test reveals. Bar used for valve internals (stems, shafts, trim) should carry the same heat treatment discipline as bodies, plus straightness and hardness verification.
Weld Repairs and Re-Solution Annealing
The single most abused practice in duplex valves is undocumented weld repair. A duplex repair weld done correctly requires:
- Filler metal with higher nickel than the parent (typically the 2209 family for standard duplex, 2594-class for super duplex) to restore austenite balance in the weld.
- Controlled heat input and interpass temperature.
- Re-solution annealing of anything other than small, qualified repairs — a repair weld that is only locally solution treated, or not treated at all, leaves a ring of degraded microstructure inside a pressure boundary.
The purchase specification should cap weld repair extent, require repair maps, and require re-testing (corrosion test and hardness) of repaired areas. A casting with more repair than its certificate admits is exactly the product that "passed" the mill and failed in seawater.
Spotting Counterfeit Duplex
Substitution happens: 316 sold as duplex, or S31803 sold as S32750. Detection is straightforward if you test deliberately:
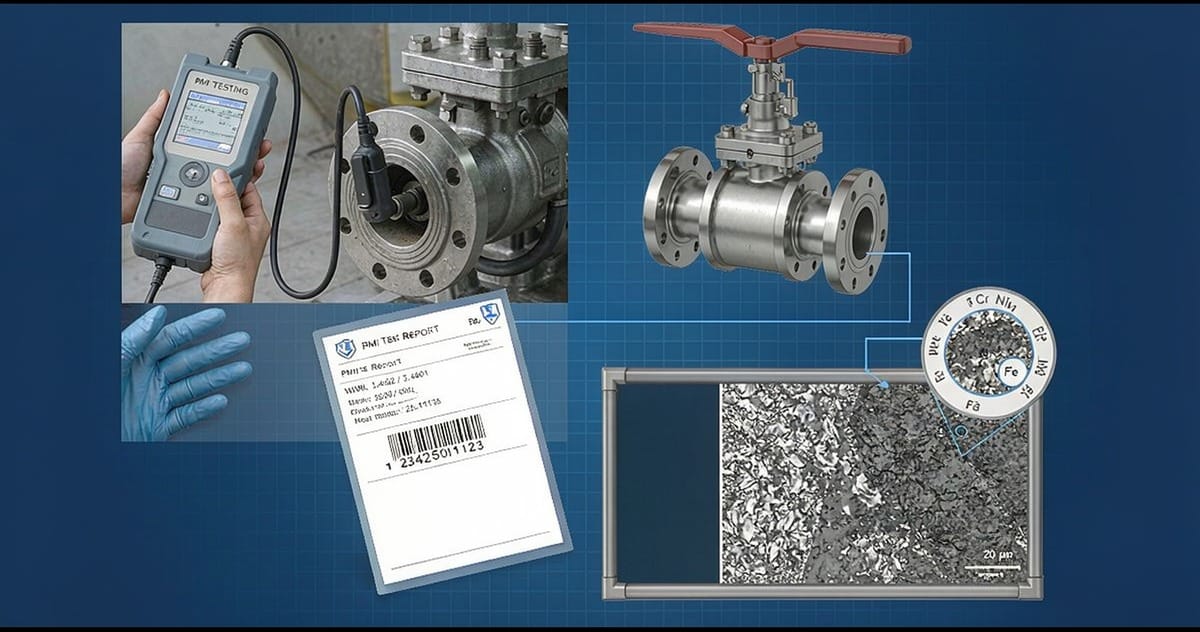
- Chemistry — molybdenum and chromium content separate the families immediately; a PMI gun reading 2–3% molybdenum on an "S32750" body ends the discussion.
- Magnetism — duplex is noticeably magnetic, unlike austenitic stainless; a weakly magnetic "duplex" casting is 316 until proven otherwise. (Note the direction: strong magnetism proves nothing positive, but weak magnetism is disqualifying.)
- Density and hardness differ from austenitic grades and provide quick cross-checks.
- PMI should be executed per a sampling plan tied to heats and lots, witnessed or third-party where the duty is critical, and applied to trim and fasteners, not only bodies.
Auditing the Source and Reviewing the Document Package
Where volumes justify it, a short audit of the maker's melting or purchase controls, annealing furnace records, and test-house practices answers more questions than any single certificate. What the final document package should contain:
- Mill test certificates with full chemistry including nitrogen, per heat.
- Heat treatment charts for every solution anneal and every stress relief.
- Mechanical test results — tensile, and Charpy at the specified temperature for A923 Method A.
- Corrosion test reports (G48 or A923 Method B) with actual temperatures and acceptance criteria stated.
- Weld repair maps and re-treatment records.
- PMI records and heat-to-part traceability.
Papers assembled after delivery, with temperatures or dates that do not line up, are worth less than no papers at all — the pattern of inconsistency is itself the finding.
Choosing with Manufacturer Support
Duplex procurement rewards specification discipline over price shopping, and the disciplines above are far cheaper to write into an order than to enforce after delivery. An experienced manufacturer that produces the full valve range in-house — ball valves, control valves, gate valves, globe valves, check valves, strainers, knife gate valves, plug valves and butterfly valves — can supply duplex and super duplex bodies with complete heat treatment records, A923 and G48 qualification data, PMI coverage, and repair documentation as standard. Send the valve schedule and the chloride service conditions for each line to the manufacturer's applications team for a material proposal with the supporting test package.